24 Coleman RoadGlastonbury, CT 06033Price: $699,000

  • Price: $699,000
  • Est. Mortgage of $/month
  • 31 Days on Market
$
$
%
$/month over payments
Federal 30-year interest rate: 6.71% last updated on Sep 3, 2026
* All Figures are estimates. Check with your bank or proposed mortgage company for actual interest rates.
This product uses the FRED® API but is not endorsed or certified by the Federal Reserve Bank of St. Louis.
  • $699,000List Price
  • 4Bedrooms
  • 4Bathrooms
  • 0.81Acreage
  • 3,488Square Feet
Listed by Jim A. Harrington of Carl Guild & Associates (jim@harrs.com)
Active

Listing Tools

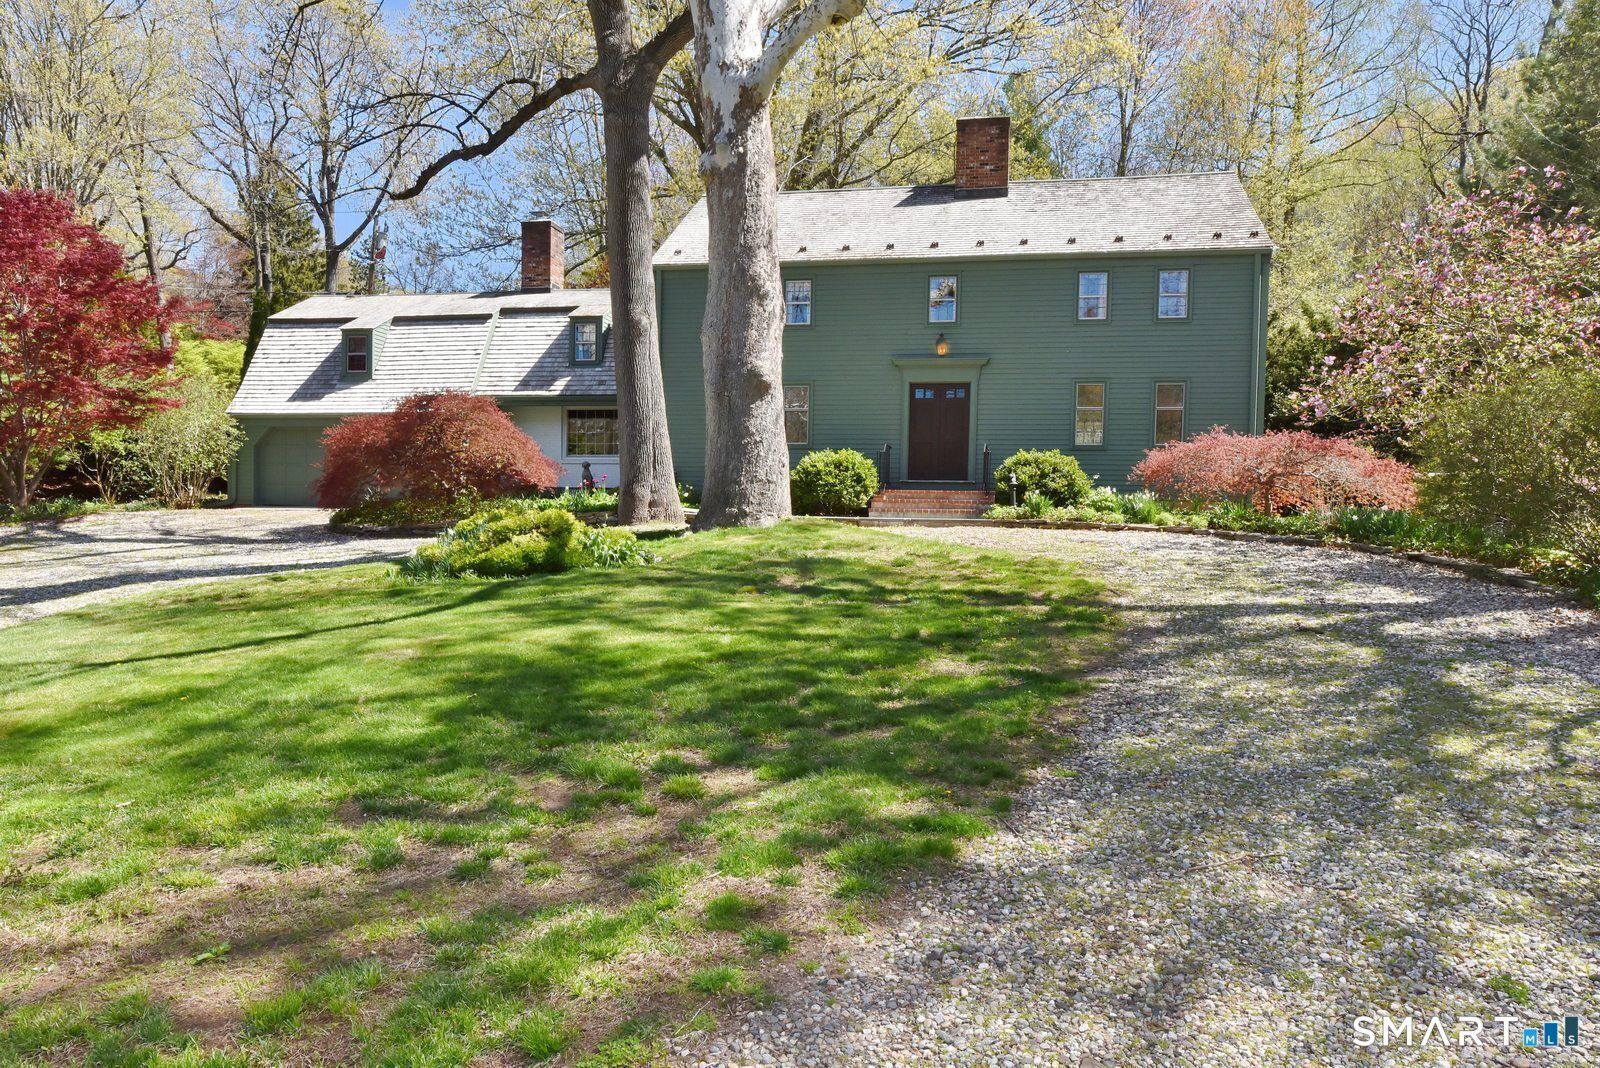
Nestled in the heart of highly sought-after Glastonbury, this exceptional custom-designed Colonial reproduction beautifully blends timeless New England charm with modern comfort and exceptional craftsmanship. Set along a picturesque stretch of Coleman Road, a charming fenced-in entrance welcomes you to the property. Classic New England stone walls, professionally landscaped grounds, and a tranquil babbling brook bordering the property create a private and serene setting. Inside, the home captures the essence of classic architecture with custom millwork, hardwood floors throughout, four fireplaces, and an enduring sense of quality and craftsmanship. The spacious interior is designed for both everyday living and effortless entertaining. The large dining room provides an elegant setting for entertaining and gatherings, while the expansive sunroom offers a wonderful space to relax and enjoy the beauty of the surrounding grounds throughout the seasons. Four bedrooms feature custom built-ins, and ample closet space throughout the home provides exceptional storage. A convenient upstairs laundry room includes additional storage, adding functionality to the thoughtfully designed floor plan. A spacious bonus room over the garage offers versatile living space and convenient outdoor access, ideal for a home office, recreation room, or guest space.

Property Details of 24 Coleman Road

Property Details

Interior Features

Exterior Features

Utilities and Appliances

Community

Other Details

Map Location

The data relating to real estate for sale on this website appears in part through the SmartMLS Internet Data Exchange program, a voluntary cooperative exchange of property listing data between licensed real estate brokerage firms, and is provided by SmartMLS through a licensing agreement. Listing information is from various brokers who participate in the SmartMLS IDX program and not all listings may be visible on the site. The property information being provided on or through the website is for the personal, non-commercial use of consumers and such information may not be used for any purpose other than to identify prospective properties consumers may be interested in purchasing. Some properties which appear for sale on the website may no longer be available because they are for instance, under contract, sold or are no longer being offered for sale. Property information displayed is deemed reliable but is not guaranteed. Copyright 2026 SmartMLS, Inc.


Hi there! How can we help you?

Contact us using the form below or give us a call.

Send Us A Message:

I agree to receive marketing and customer service calls and text messages from Equine Homes Real Estate, LLC. To opt out, you can reply 'stop' at any time or click the unsubscribe link in the emails. Consent is not a condition of purchase. Msg/data rates may apply. Msg frequency varies. Privacy Policy.

Do not fill in this field:

This site is protected by reCAPTCHA and the Google Privacy Policy and Terms of Service apply.

Hi there! How can we help you?

Contact us using the form below or give us a call.

Send Us A Message:

Do not fill in this field:

This site is protected by reCAPTCHA and the Google Privacy Policy and Terms of Service apply.

Hi there! How can we help you?

Contact us using the form below or give us a call.

Send Us A Message:

Do not fill in this field:

This site is protected by reCAPTCHA and the Google Privacy Policy and Terms of Service apply.

Do not fill in this field:

This site is protected by reCAPTCHA and the Google Privacy Policy and Terms of Service apply.

Do not fill in this field:

This site is protected by reCAPTCHA and the Google Privacy Policy and Terms of Service apply.

Do not fill in this field:

This site is protected by reCAPTCHA and the Google Privacy Policy and Terms of Service apply.

$

Do not fill in this field:

This site is protected by reCAPTCHA and the Google Privacy Policy and Terms of Service apply.

Search

Similar Listings