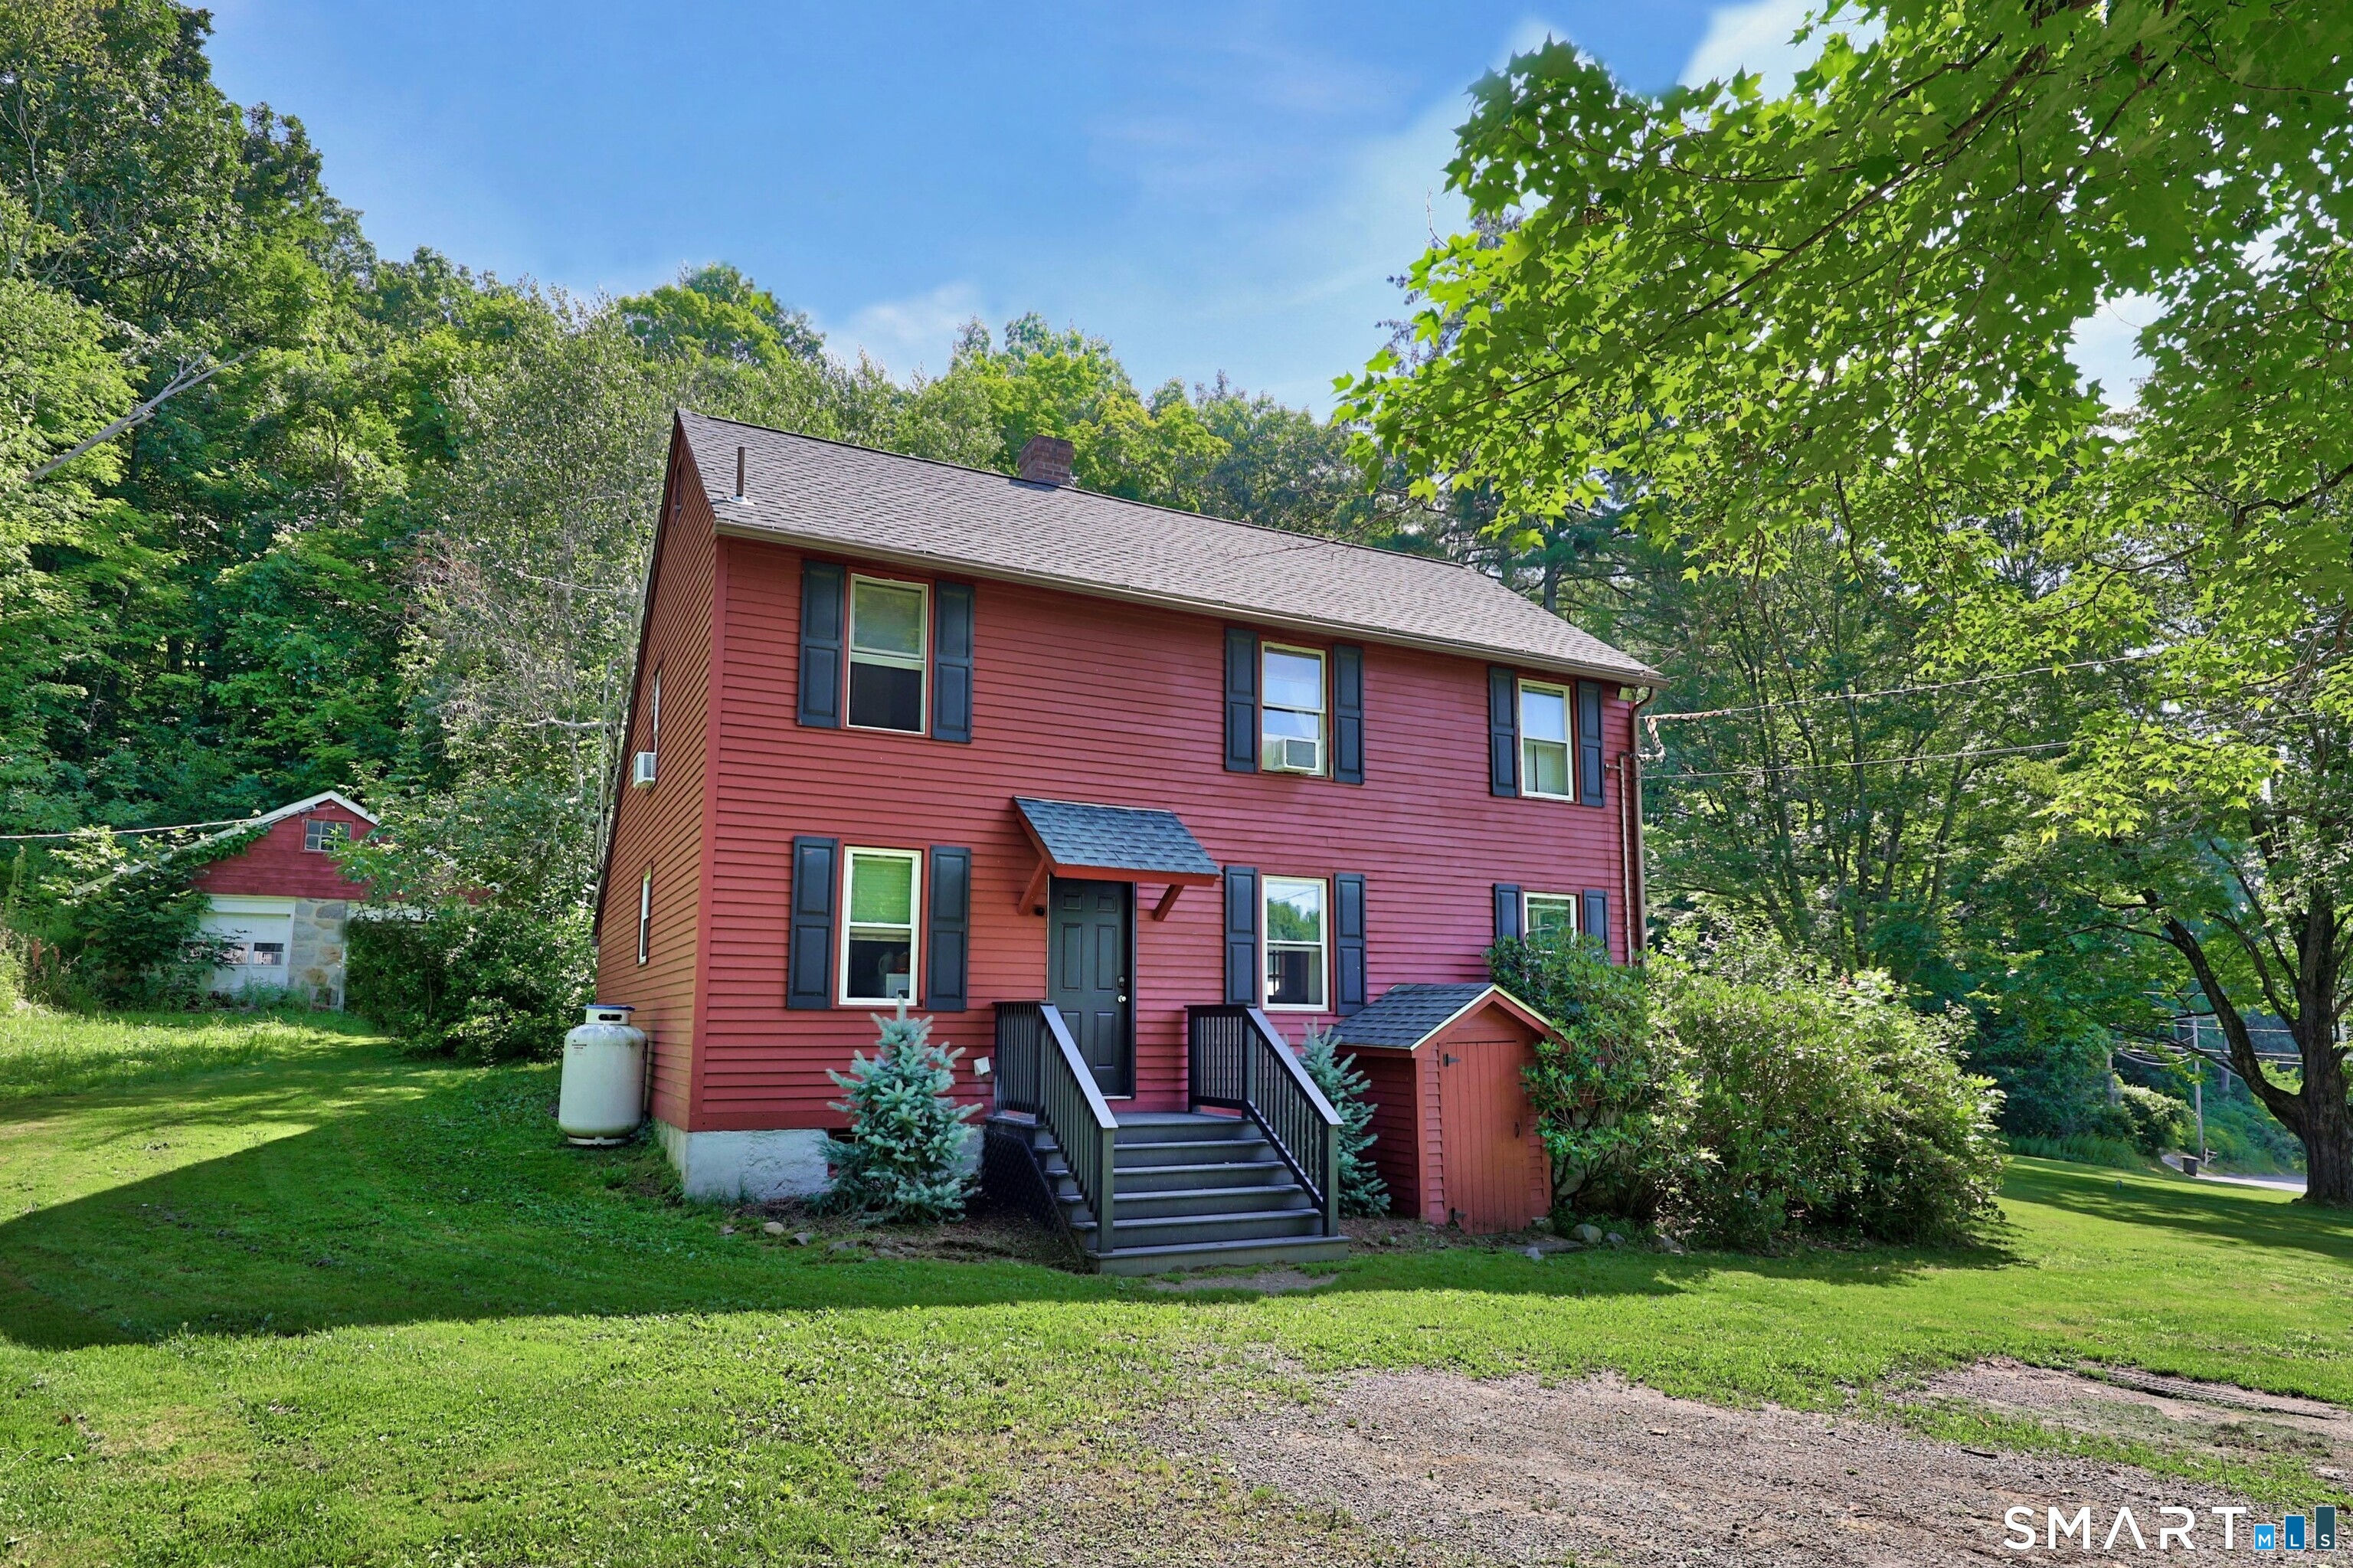
134 Hassig RoadTorrington, CT 06790Price: $449,900

  • Price: $449,900
  • Est. Mortgage of $/month
  • 29 Days on Market
$
$
%
$/month over payments
Federal 30-year interest rate: 6.71% last updated on Sep 3, 2026
* All Figures are estimates. Check with your bank or proposed mortgage company for actual interest rates.
This product uses the FRED® API but is not endorsed or certified by the Federal Reserve Bank of St. Louis.
  • $449,900List Price
  • 3Bedrooms
  • 2Bathrooms
  • 2.5Acreage
  • 2,082Square Feet
Listed by Julie Fedorovich of Dave Jones Realty,LLC ((860) 459-9193)
New Listing

Listing Tools

BUILDER/INVESTOR ALERT!!! FREE SPLIT AVAILABLE! CITY WATER & SEWER! TORRINGTON/LITCHFIELD LINE. Existing 3-bedroom home + additional building lot potential on the Torrington/Litchfield line! Rare opportunity for builders, investors, or buyers looking for additional land potential! This property offers an additional building lot through a free split, creating an opportunity to add significant value. The existing home features 3 bedrooms, 1.5 baths, a remodeled kitchen, spacious living room, expansive deck, and a separate barn/outbuilding, all set in a peaceful country setting while remaining conveniently close to shopping, restaurants, medical facilities, and the hospital. The recently remodeled kitchen blends a fresh, modern feel with country charm. The spacious living room features a beautiful stone fireplace, with skylights bringing in abundant natural light. Upstairs are three bedrooms and a full bath, including an oversized primary bedroom with generous walk-in closet space and built-ins. Outside, the expansive deck overlooks the beautifully maintained grounds and provides the perfect setting for morning coffee, summer entertaining, or relaxing and enjoying the peaceful surroundings. The barn/outbuilding adds even more versatility. perfect for storage, a workshop, hobbies, vehicles, or other possibilities. Oil heat, city water, and city sewer.

Property Details of 134 Hassig Road

Property Details

Interior Features

Exterior Features

Utilities and Appliances

Community

Other Details

Map Location

The data relating to real estate for sale on this website appears in part through the SmartMLS Internet Data Exchange program, a voluntary cooperative exchange of property listing data between licensed real estate brokerage firms, and is provided by SmartMLS through a licensing agreement. Listing information is from various brokers who participate in the SmartMLS IDX program and not all listings may be visible on the site. The property information being provided on or through the website is for the personal, non-commercial use of consumers and such information may not be used for any purpose other than to identify prospective properties consumers may be interested in purchasing. Some properties which appear for sale on the website may no longer be available because they are for instance, under contract, sold or are no longer being offered for sale. Property information displayed is deemed reliable but is not guaranteed. Copyright 2026 SmartMLS, Inc.

Hi there! How can we help you?

Contact us using the form below or give us a call.

Send Us A Message:

I agree to receive marketing and customer service calls and text messages from Equine Homes Real Estate, LLC. To opt out, you can reply 'stop' at any time or click the unsubscribe link in the emails. Consent is not a condition of purchase. Msg/data rates may apply. Msg frequency varies. Privacy Policy.

Do not fill in this field:

This site is protected by reCAPTCHA and the Google Privacy Policy and Terms of Service apply.

Hi there! How can we help you?

Contact us using the form below or give us a call.

Send Us A Message:

Do not fill in this field:

This site is protected by reCAPTCHA and the Google Privacy Policy and Terms of Service apply.

Hi there! How can we help you?

Contact us using the form below or give us a call.

Send Us A Message:

Do not fill in this field:

This site is protected by reCAPTCHA and the Google Privacy Policy and Terms of Service apply.

Do not fill in this field:

This site is protected by reCAPTCHA and the Google Privacy Policy and Terms of Service apply.

Do not fill in this field:

This site is protected by reCAPTCHA and the Google Privacy Policy and Terms of Service apply.

Do not fill in this field:

This site is protected by reCAPTCHA and the Google Privacy Policy and Terms of Service apply.

$

Do not fill in this field:

This site is protected by reCAPTCHA and the Google Privacy Policy and Terms of Service apply.

Search

Similar Listings