185 Washington StreetNorwich, CT 06360Price: $525,000

  • Price: $525,000
  • Est. Mortgage of $/month
  • 1 Day on Market
$
$
%
$/month over payments
Federal 30-year interest rate: 6.67% last updated on Aug 13, 2026
* All Figures are estimates. Check with your bank or proposed mortgage company for actual interest rates.
This product uses the FRED® API but is not endorsed or certified by the Federal Reserve Bank of St. Louis.
  • $525,000List Price
  • 5Bedrooms
  • 2Bathrooms
  • 0.61Acreage
  • 3,336Square Feet
Listed by Victoria V. Obrotsa of RE/MAX Coast and Country ((860) 222-6140)
Open House

Listing Tools

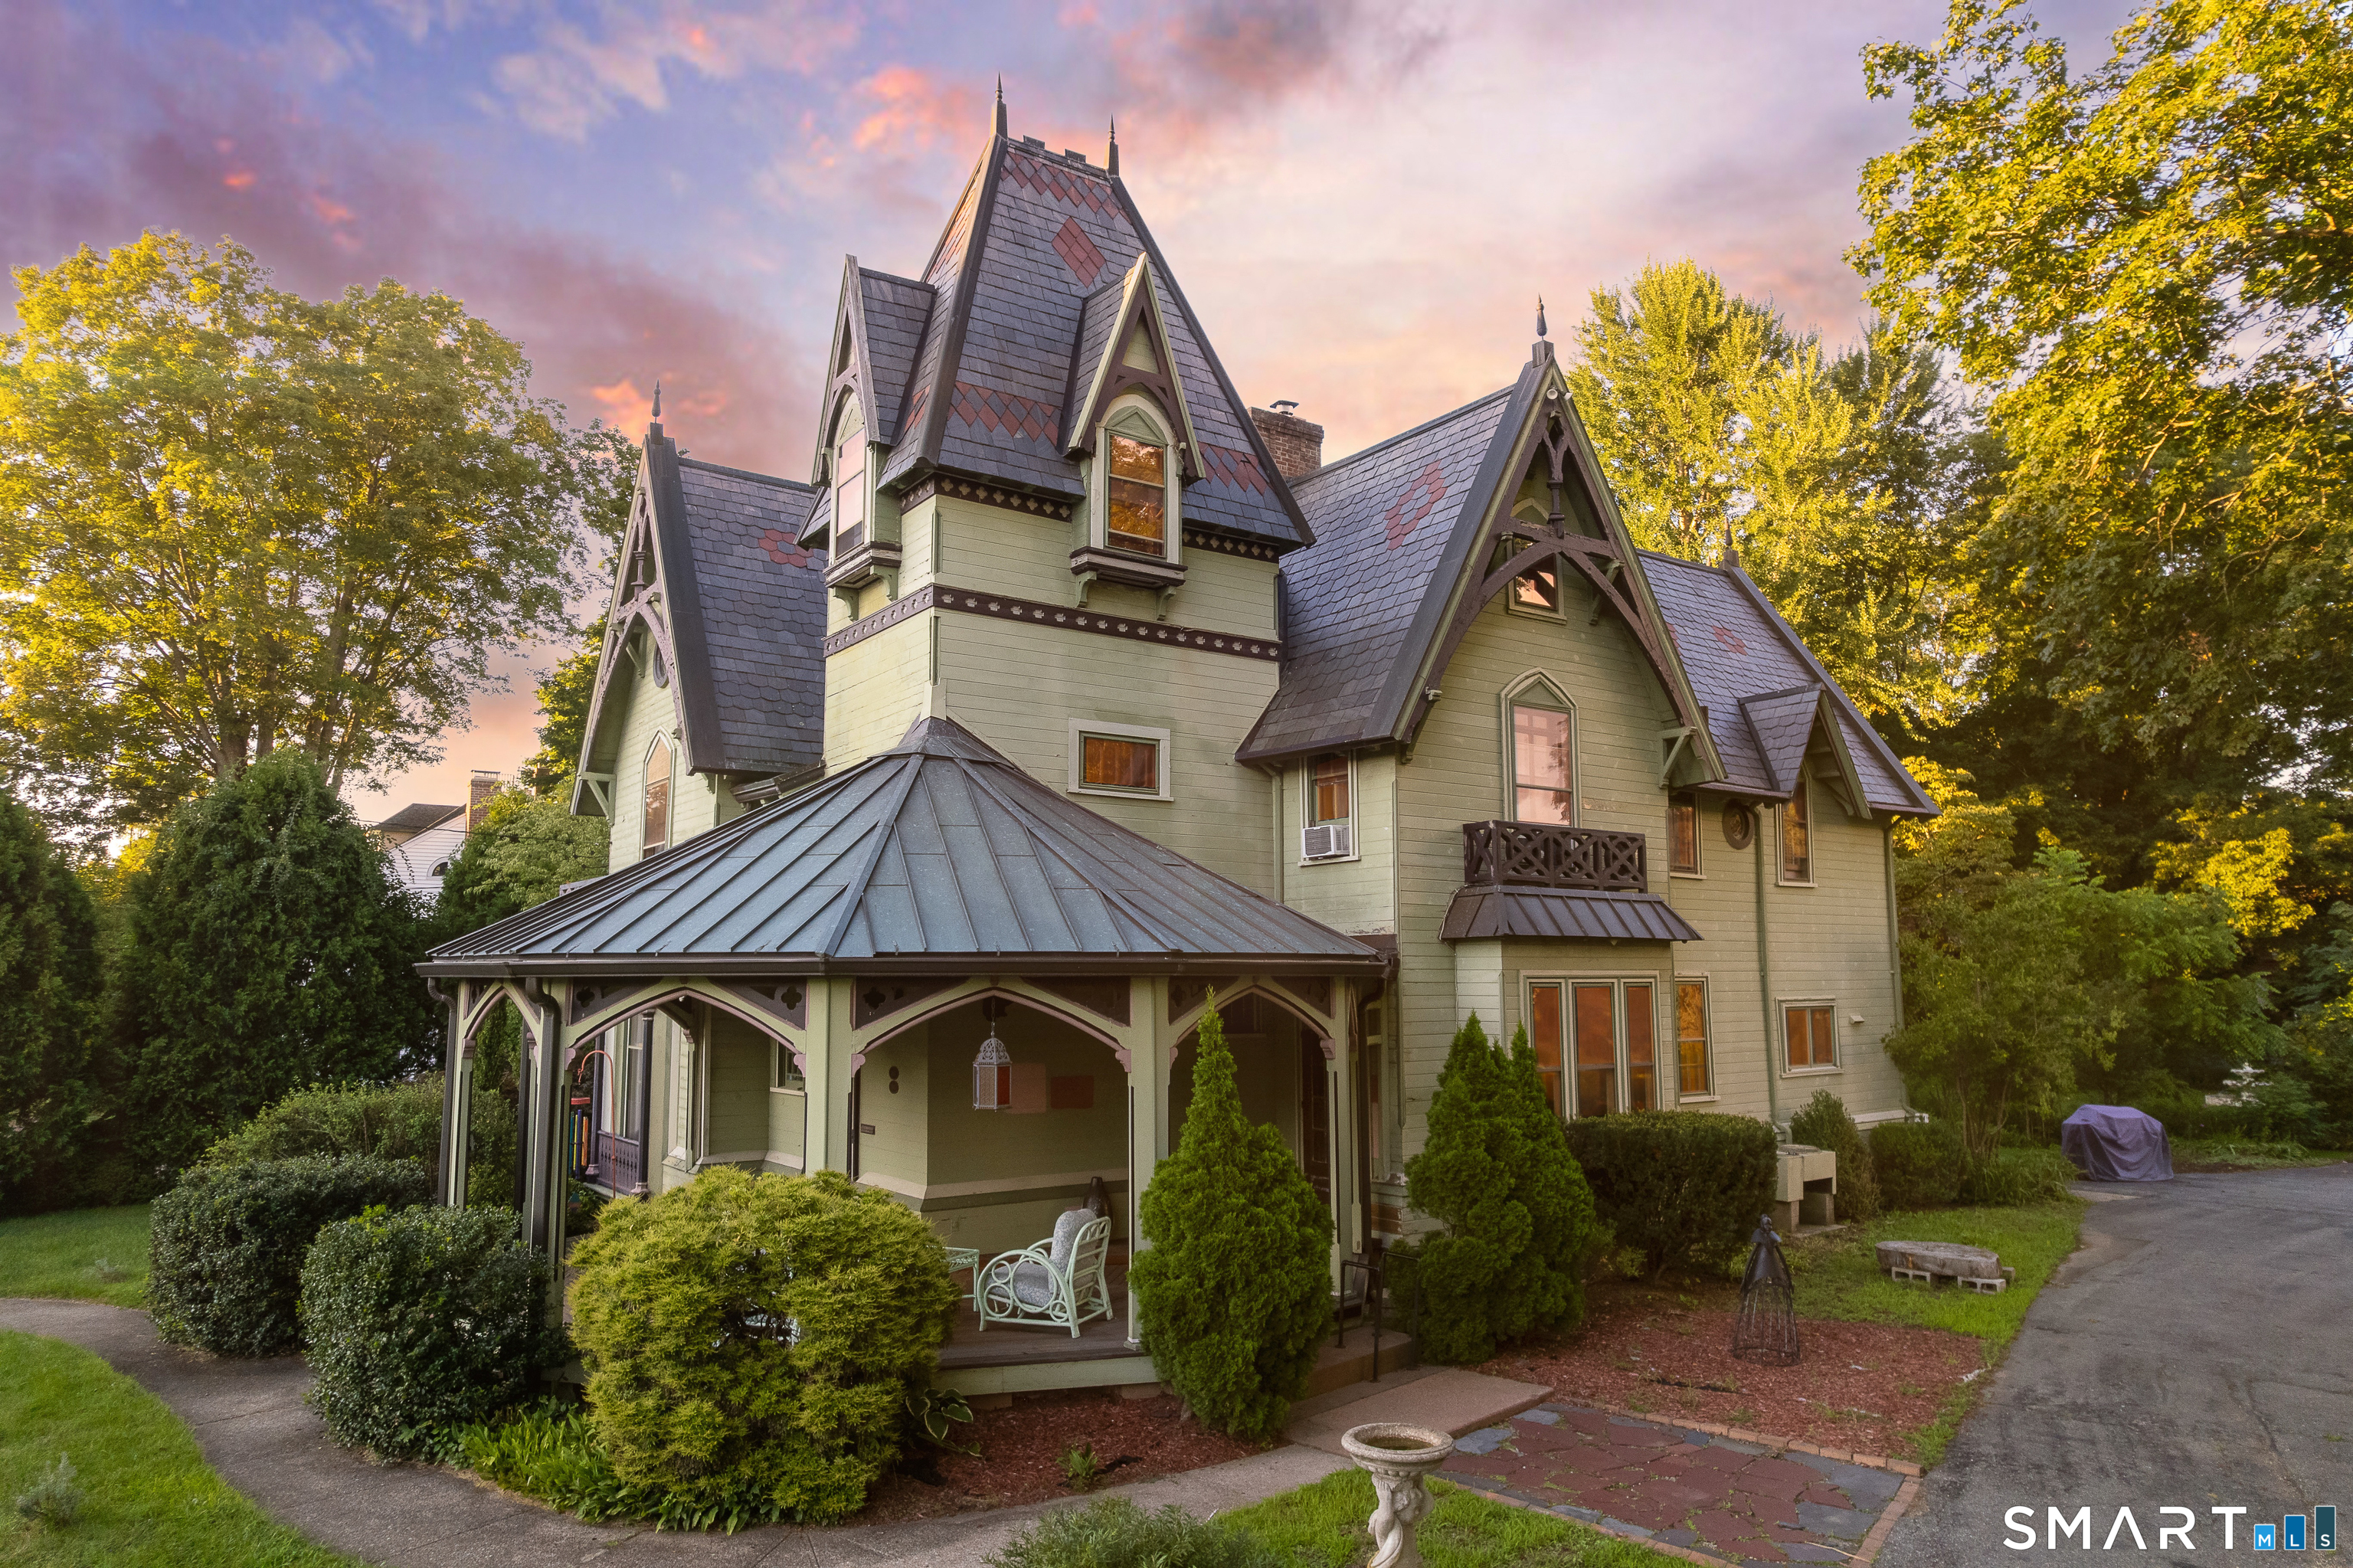
Known as the Converse House, this c. 1870 High Victorian Gothic landmark was built for Colonel Charles A. Converse, a Norwich businessman and philanthropist. Listed on the National Register of Historic Places and part of the Chelsea Parade Historic District, the home is steps from Washington Park and offers a rare blend of architectural pedigree and modern comfort. A distinctive seven-sided front porch welcomes you inside, where historic details include a built-in preacher's bench, pocket doors, a gracious parlor, library, two living rooms, fireplaces, a walnut-paneled dining room, butler's pantry, cedar closets, and a whimsical widow's peak. The thoughtfully updated home offers five bedrooms and has been enhanced for today's living with a new slate and copper roof, new electrical, new sewer line, new gas furnace, and an on-demand hot water heater. The front porch features new Indonesian Batu wood flooring, complemented by a new slate patio. Set on beautifully landscaped grounds with mature trees, flowering gardens, a fountain, carriage barn, and one-car garage, this is a truly move-in-ready opportunity to become the next steward of one of Norwich's most memorable homes.

Property Details of 185 Washington Street

Property Details

Interior Features

Exterior Features

Utilities and Appliances

Community

Other Details

Map Location

The data relating to real estate for sale on this website appears in part through the SmartMLS Internet Data Exchange program, a voluntary cooperative exchange of property listing data between licensed real estate brokerage firms, and is provided by SmartMLS through a licensing agreement. Listing information is from various brokers who participate in the SmartMLS IDX program and not all listings may be visible on the site. The property information being provided on or through the website is for the personal, non-commercial use of consumers and such information may not be used for any purpose other than to identify prospective properties consumers may be interested in purchasing. Some properties which appear for sale on the website may no longer be available because they are for instance, under contract, sold or are no longer being offered for sale. Property information displayed is deemed reliable but is not guaranteed. Copyright 2026 SmartMLS, Inc.
Hi there! How can we help you?

Contact us using the form below or give us a call.

Send Us A Message:

I agree to receive marketing and customer service calls and text messages from Equine Homes Real Estate, LLC. To opt out, you can reply 'stop' at any time or click the unsubscribe link in the emails. Consent is not a condition of purchase. Msg/data rates may apply. Msg frequency varies. Privacy Policy.

Do not fill in this field:

This site is protected by reCAPTCHA and the Google Privacy Policy and Terms of Service apply.

Hi there! How can we help you?

Contact us using the form below or give us a call.

Send Us A Message:

Do not fill in this field:

This site is protected by reCAPTCHA and the Google Privacy Policy and Terms of Service apply.

Hi there! How can we help you?

Contact us using the form below or give us a call.

Send Us A Message:

Do not fill in this field:

This site is protected by reCAPTCHA and the Google Privacy Policy and Terms of Service apply.

Do not fill in this field:

This site is protected by reCAPTCHA and the Google Privacy Policy and Terms of Service apply.

Do not fill in this field:

This site is protected by reCAPTCHA and the Google Privacy Policy and Terms of Service apply.

Do not fill in this field:

This site is protected by reCAPTCHA and the Google Privacy Policy and Terms of Service apply.

$

Do not fill in this field:

This site is protected by reCAPTCHA and the Google Privacy Policy and Terms of Service apply.

Search

Similar Listings