9 Joan DriveNewtown, CT 06470Price: $425,000

  • Price: $425,000
  • Est. Mortgage of $/month
  • 2 Days on Market
$
$
%
$/month over payments
Federal 30-year interest rate: 6.71% last updated on Sep 3, 2026
* All Figures are estimates. Check with your bank or proposed mortgage company for actual interest rates.
This product uses the FRED® API but is not endorsed or certified by the Federal Reserve Bank of St. Louis.
  • $425,000List Price
  • 2Bedrooms
  • 2Bathrooms
  • 1Acreage
  • 2,082Square Feet
Listed by Melissa Gordon of Coldwell Banker Realty ((203) 856-7348)
CMS

Listing Tools

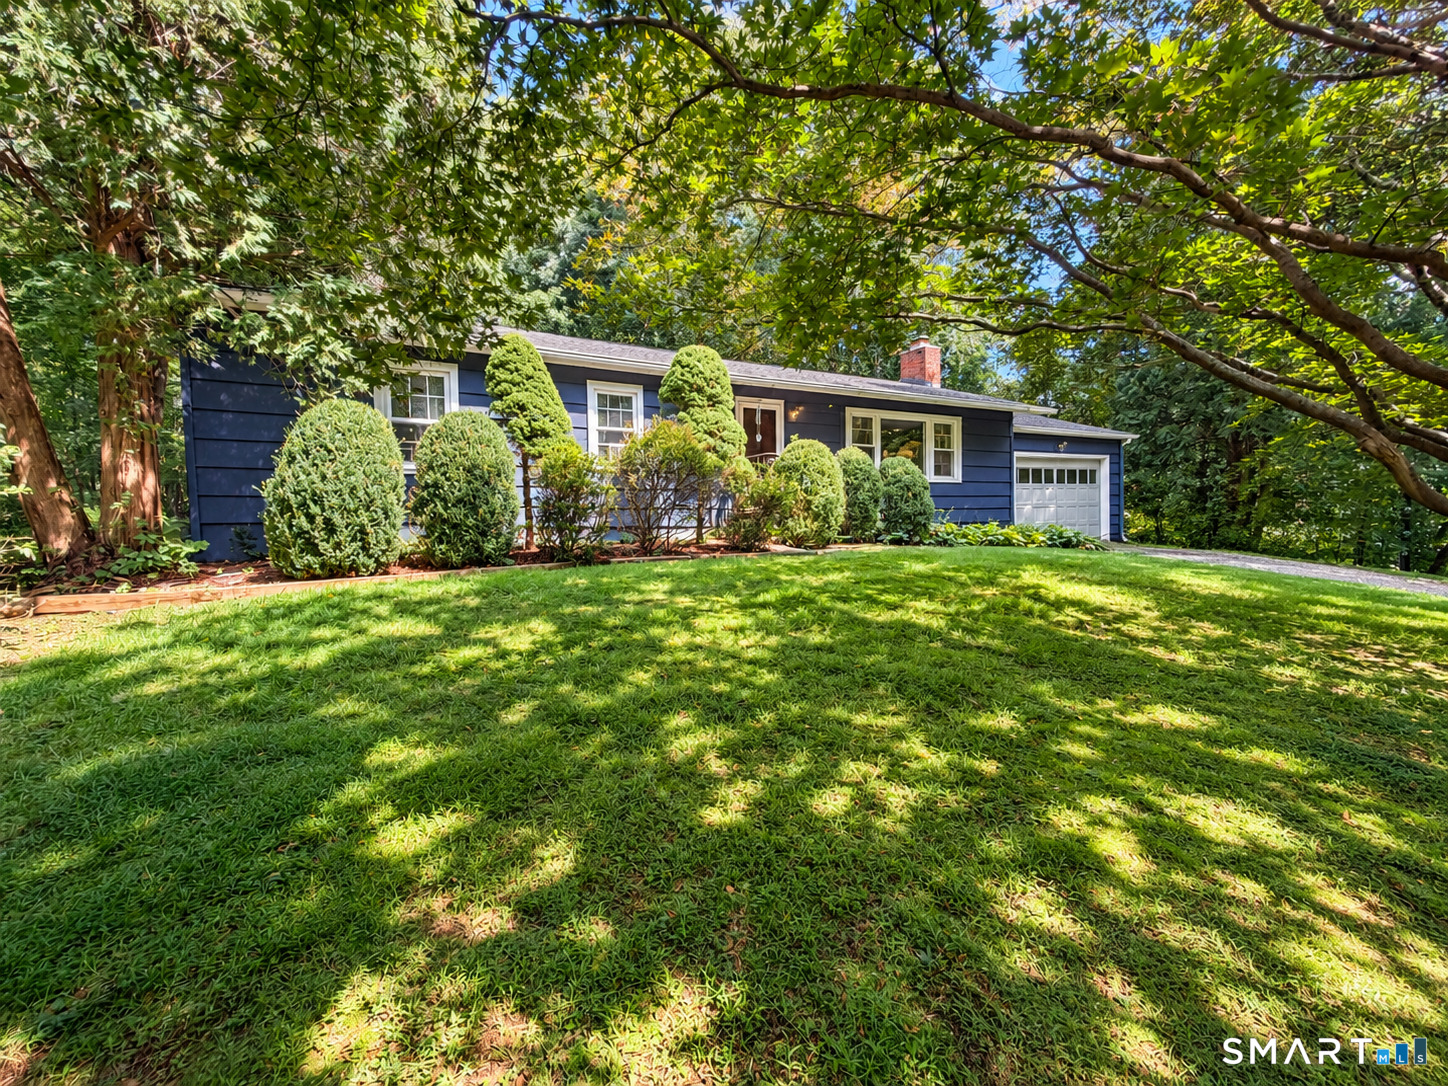
Opportunities like this don't come along often. Set on a beautiful corner lot in a highly desirable cul-de-sac neighborhood in Newtown's Village area-near the geographic heart of town-this 2-bedroom ranch presents an incredible opportunity for a homeowner, renovator, builder, or investor with vision. Originally configured as a 3-bedroom home, the flexible layout offers the potential to convert back to three bedrooms, renovate the existing footprint, expand, or completely reimagine the home to suit your needs. With a great lot, desirable location, and surrounding homes being thoughtfully renovated, expanded, and improved, the fundamentals are already in place for an exciting transformation. For those seeking a rehab or investment opportunity, the potential here is especially compelling. The neighborhood continues to evolve as homeowners invest in and transform their properties, adding to both the appeal and long-term potential of this home. Whether you're looking for the ease of one-level living, a renovation project to make your own, or an investment with meaningful upside, this is an exceptionally rare opportunity. Beautiful corner lot, flexible floor plan, sought-after Village location, and plenty of room to add value-bring your vision and unlock the possibilities. This home is being sold As is. Professional photography coming week of 9/8.

Property Details of 9 Joan Drive

Property Details

Interior Features

Utilities and Appliances

Community

Other Details

Map Location

The data relating to real estate for sale on this website appears in part through the SmartMLS Internet Data Exchange program, a voluntary cooperative exchange of property listing data between licensed real estate brokerage firms, and is provided by SmartMLS through a licensing agreement. Listing information is from various brokers who participate in the SmartMLS IDX program and not all listings may be visible on the site. The property information being provided on or through the website is for the personal, non-commercial use of consumers and such information may not be used for any purpose other than to identify prospective properties consumers may be interested in purchasing. Some properties which appear for sale on the website may no longer be available because they are for instance, under contract, sold or are no longer being offered for sale. Property information displayed is deemed reliable but is not guaranteed. Copyright 2026 SmartMLS, Inc.


Hi there! How can we help you?

Contact us using the form below or give us a call.

Send Us A Message:

I agree to receive marketing and customer service calls and text messages from Equine Homes Real Estate, LLC. To opt out, you can reply 'stop' at any time or click the unsubscribe link in the emails. Consent is not a condition of purchase. Msg/data rates may apply. Msg frequency varies. Privacy Policy.

Do not fill in this field:

This site is protected by reCAPTCHA and the Google Privacy Policy and Terms of Service apply.

Hi there! How can we help you?

Contact us using the form below or give us a call.

Send Us A Message:

Do not fill in this field:

This site is protected by reCAPTCHA and the Google Privacy Policy and Terms of Service apply.

Hi there! How can we help you?

Contact us using the form below or give us a call.

Send Us A Message:

Do not fill in this field:

This site is protected by reCAPTCHA and the Google Privacy Policy and Terms of Service apply.

Do not fill in this field:

This site is protected by reCAPTCHA and the Google Privacy Policy and Terms of Service apply.

Do not fill in this field:

This site is protected by reCAPTCHA and the Google Privacy Policy and Terms of Service apply.

Do not fill in this field:

This site is protected by reCAPTCHA and the Google Privacy Policy and Terms of Service apply.

$

Do not fill in this field:

This site is protected by reCAPTCHA and the Google Privacy Policy and Terms of Service apply.

Search

Similar Listings