





1293 NW Helias Street Street NWPalm Bay, FL 32907Price: $448,995

  • Price: $448,995
  • Est. Mortgage of $/month
  • 26 Days on Market
$
$
%
$/month over payments
Federal 30-year interest rate: 6.5300000000000000000000000000000000000000% last updated on May 28, 2026
* All Figures are estimates. Check with your bank or proposed mortgage company for actual interest rates.
This product uses the FRED® API but is not endorsed or certified by the Federal Reserve Bank of St. Louis.
  • $448,995List Price
  • 4Bedrooms
  • 3Bathrooms
  • 0.23Acreage
  • 2,350Square Feet
Listed by Richard A Selikoff of K Hovnanian Florida Realty
New Listing

Listing Tools

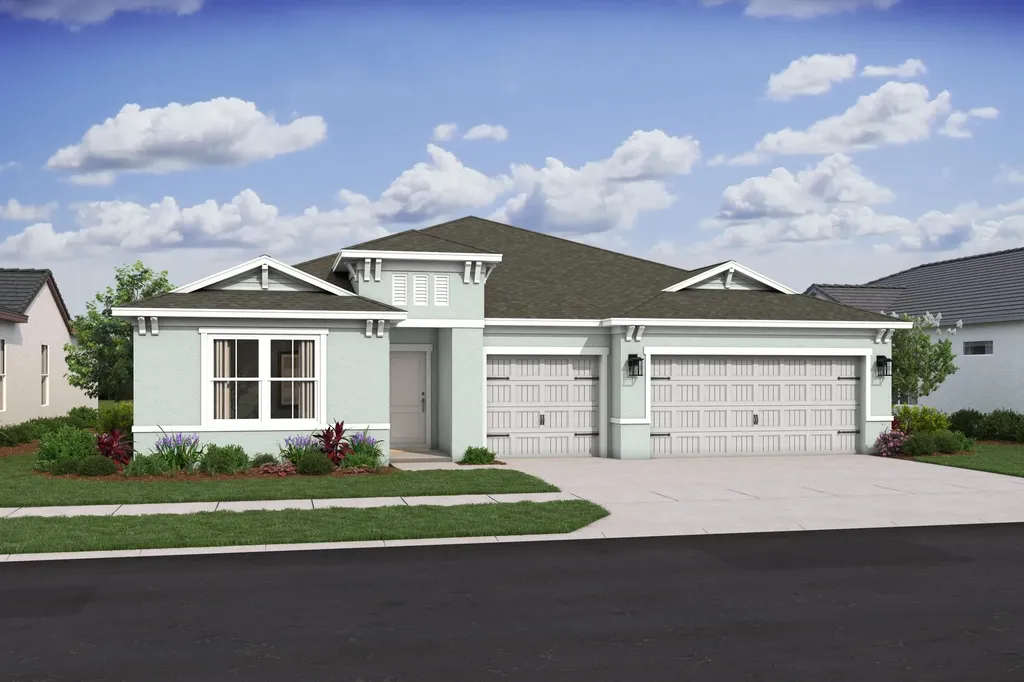
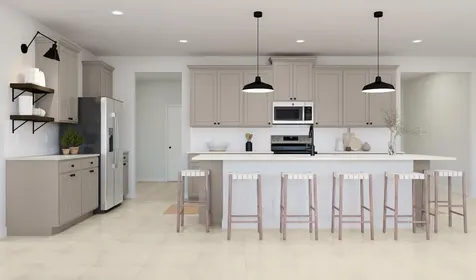
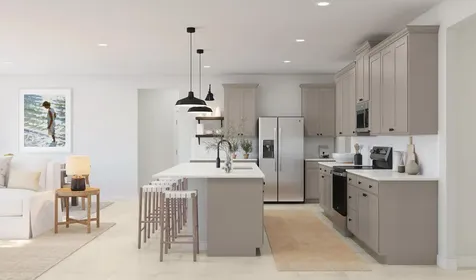
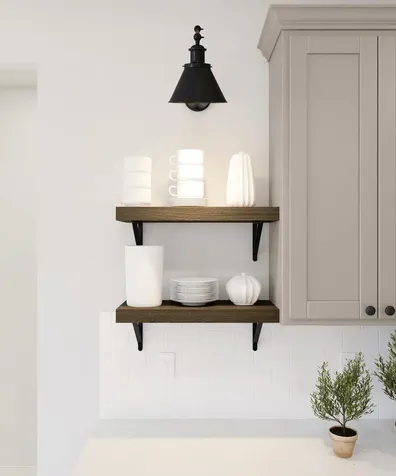
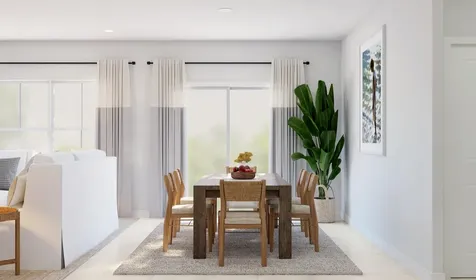
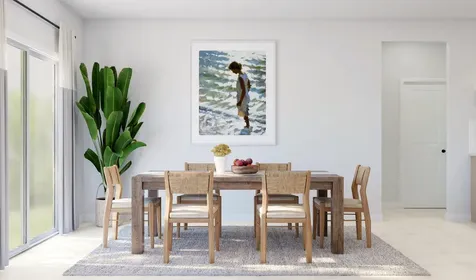
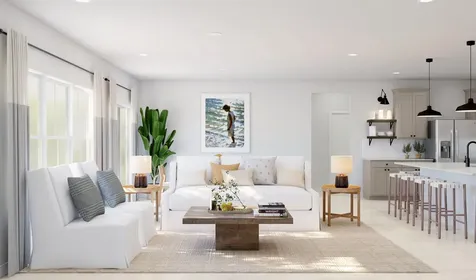
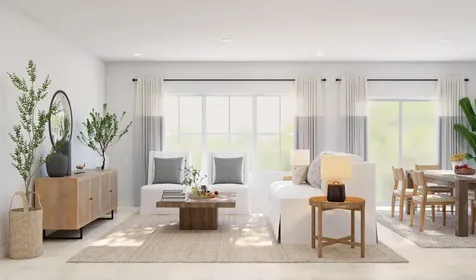
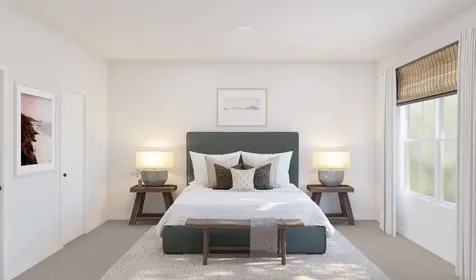
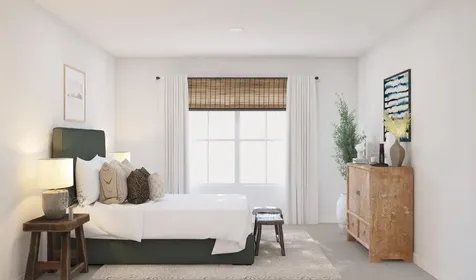
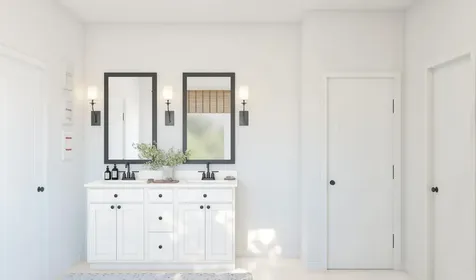
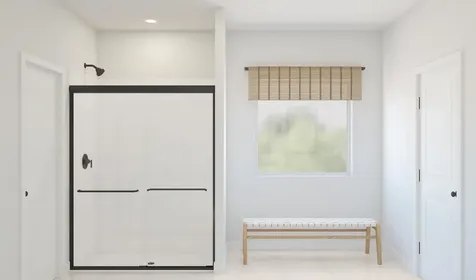
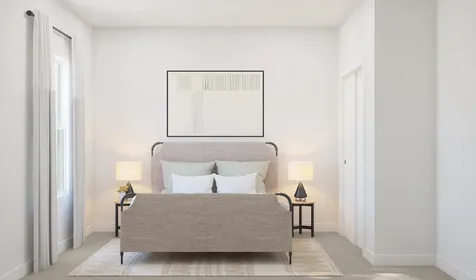
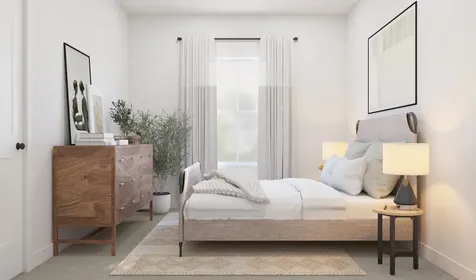
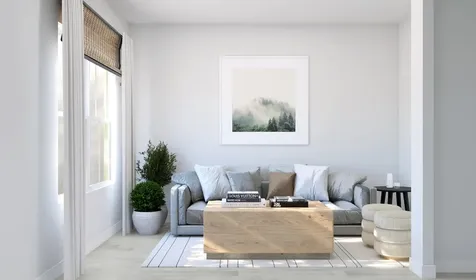
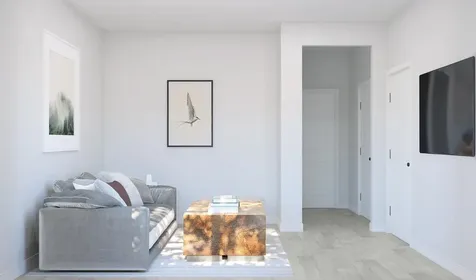
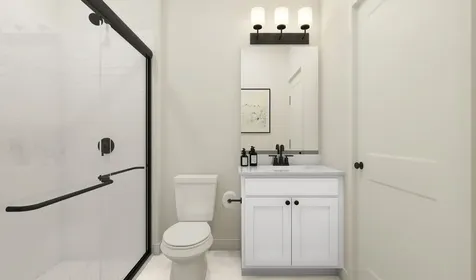
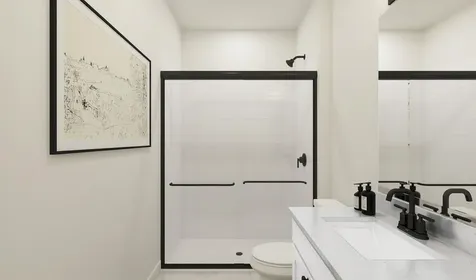
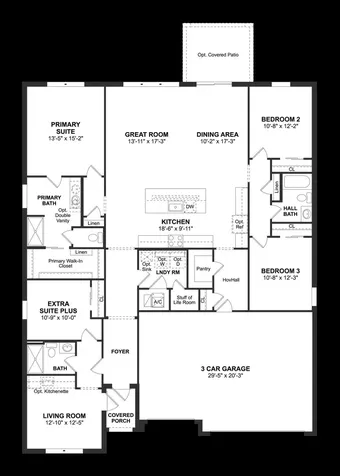
Beautifully designed Aegean ESP farmhouse-style home offering modern finishes, flexible living spaces, and exceptional durability. This residence is on city water service and has no HOA fees, providing freedom and flexibility with no association restrictions. Additional highlights include a 3-car garage, an oversized backyard, and impact glass throughout the home for enhanced storm protection and long-term durability. Inside, you'll find plank porcelain tile flooring throughout the entire home, creating a seamless and elegant flow. The chef-inspired kitchen is the centerpiece of the home, showcasing white designer cabinetry, a spacious island, a walk-in pantry, and an adjacent dining area-ideal for both everyday living and entertaining. The open-concept great room is filled with natural light, offering a welcoming space that connects effortlessly to the outdoors. A covered patio extends the living area, perfect for relaxing or hosting gatherings. The home includes a thoughtfully designed Extra Suite Plus, providing a private and comfortable retreat for guests, or a flexible workspace. A perfect blend of style, function, and Florida-ready construction-this home is built for comfort, flexibility, and everyday enjoyment. The primary suite offers a peaceful escape with a private bath and generous walk-in closet.

Property Details of 1293 NW Helias Street Street NW

Property Details

Interior Features

Utilities and Appliances

Community

Other Details

Map Location

Based on information submitted to BeachesMLS as of May 30, 2026 5:20 PM EDT . All data is deemed reliable but is not guaranteed accurate by the MLS. All information should be independently reviewed and verified for accuracy. IDX information is provided exclusively for consumers’ personal, noncommercial use and may not be used for any purpose other than to identify prospective properties consumers may be interested in purchasing.


Hi there! How can we help you?

Contact us using the form below or give us a call.

Send Us A Message:

I agree to receive marketing and customer service calls and text messages from Equine Homes Real Estate, LLC. To opt out, you can reply 'stop' at any time or click the unsubscribe link in the emails. Consent is not a condition of purchase. Msg/data rates may apply. Msg frequency varies. Privacy Policy.

Do not fill in this field:

This site is protected by reCAPTCHA and the Google Privacy Policy and Terms of Service apply.

Hi there! How can we help you?

Contact us using the form below or give us a call.

Send Us A Message:

Do not fill in this field:

This site is protected by reCAPTCHA and the Google Privacy Policy and Terms of Service apply.

Hi there! How can we help you?

Contact us using the form below or give us a call.

Send Us A Message:

Do not fill in this field:

This site is protected by reCAPTCHA and the Google Privacy Policy and Terms of Service apply.

Do not fill in this field:

This site is protected by reCAPTCHA and the Google Privacy Policy and Terms of Service apply.

Do not fill in this field:

This site is protected by reCAPTCHA and the Google Privacy Policy and Terms of Service apply.

Do not fill in this field:

This site is protected by reCAPTCHA and the Google Privacy Policy and Terms of Service apply.

$

Do not fill in this field:

This site is protected by reCAPTCHA and the Google Privacy Policy and Terms of Service apply.

Search

Similar Listings
